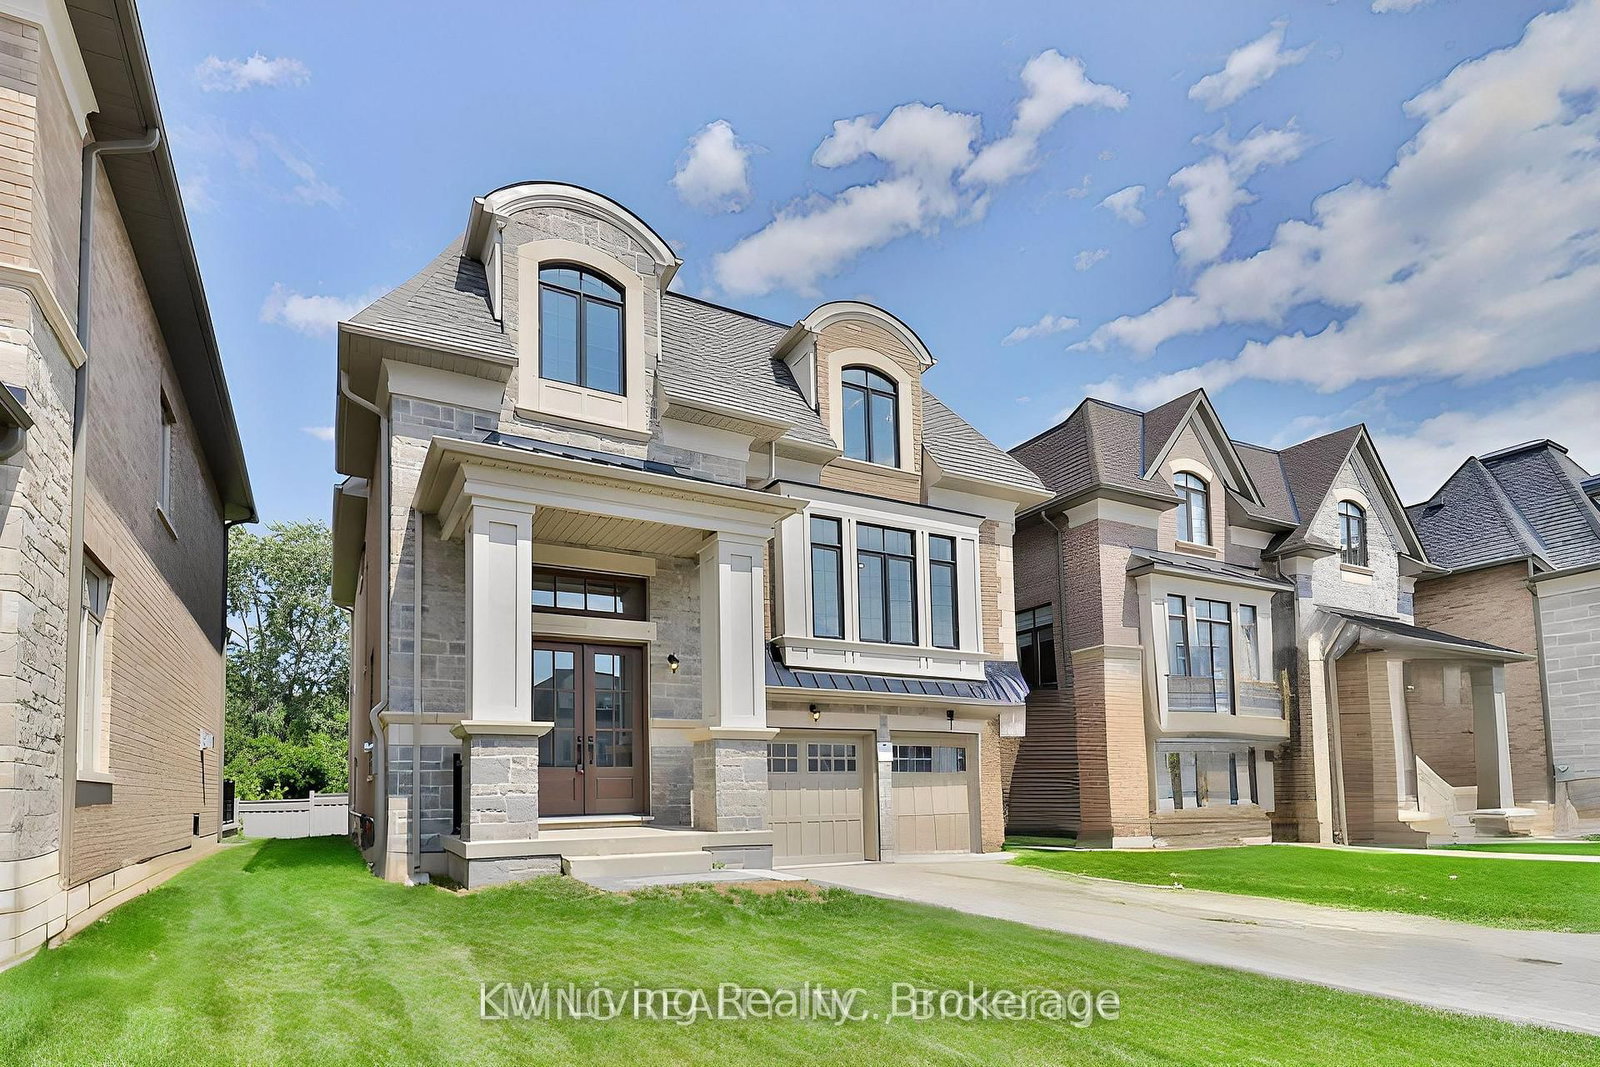
<-- style PDP --> 333 Horsham Avenue, Toronto - Detached for sale for $2,688,000
  • new
  • for sale

333 Horsham Avenue

Toronto, Ontario, M2R 1G8 - Willowdale West

$2,688,000

  • Neighbourhood

    Willowdale West

  • Major Intersection

    Finch / Senlac

  • Listed Since: 2 day(s)

  • Last update: today

Overview

  • Property Type

    Detached, 2-Storey

  • Bedrooms

    4 + 1

  • Bathrooms

    5

  • Basement

    Fin W/O

  • Kitchen

    1

  • Total Parking

    5 (1.5 Built-In Garage)

  • Lot Size

    31.85x133.17 (Feet)

  • Taxes

    $12,660.63 (2026)

  • Type

    Freehold

Property Description

Property description for 333 Horsham Avenue, Toronto

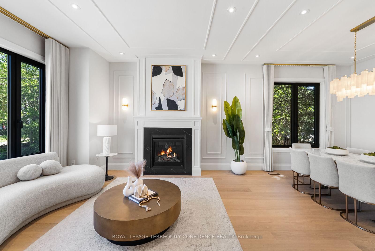
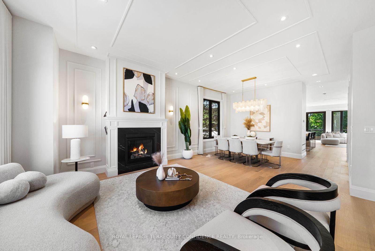
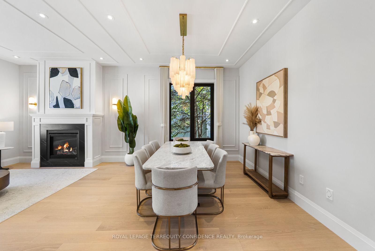
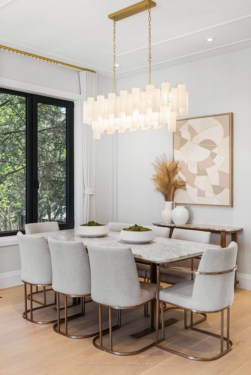
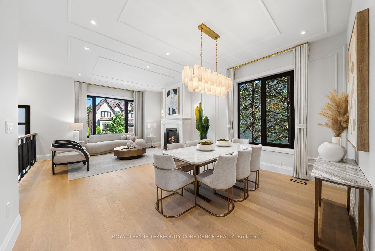
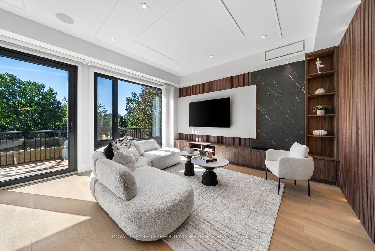
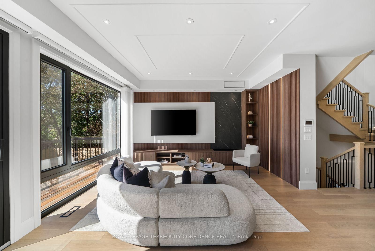
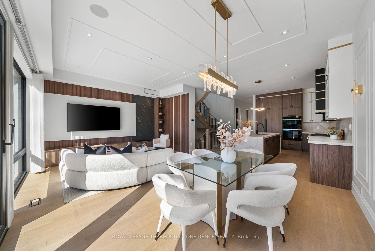
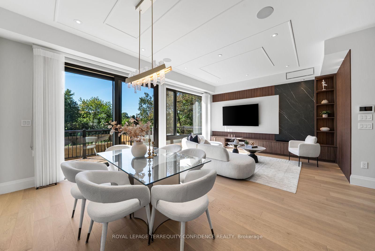
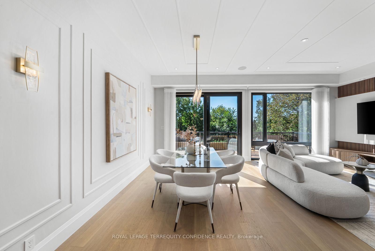
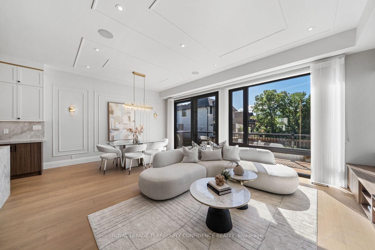
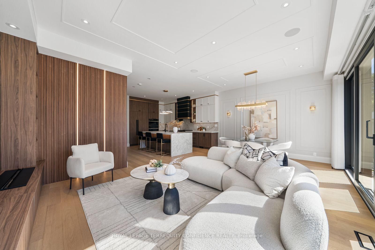
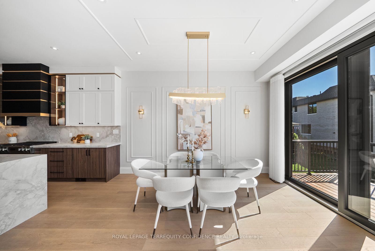
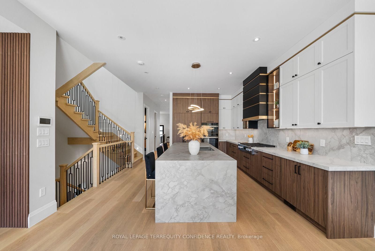
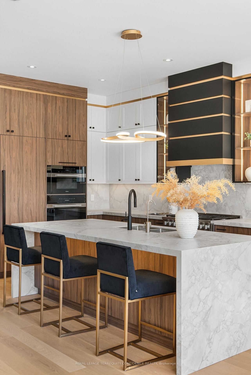
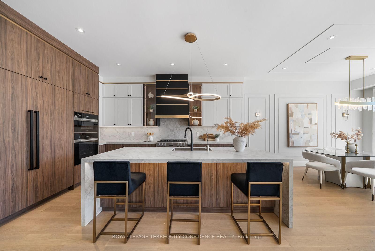
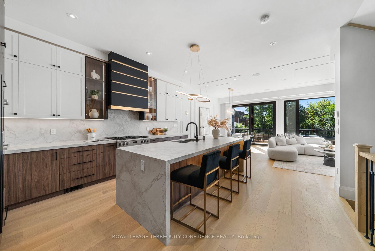
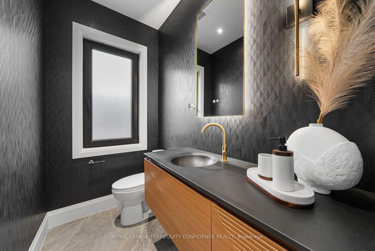
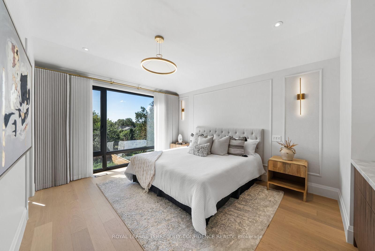
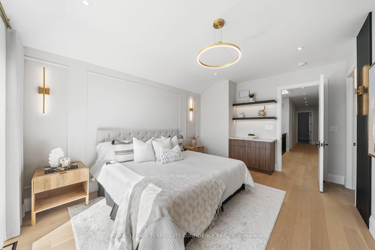
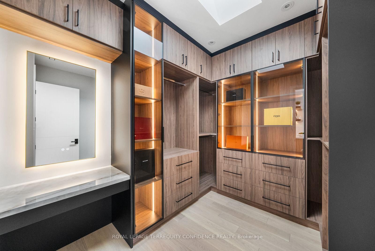
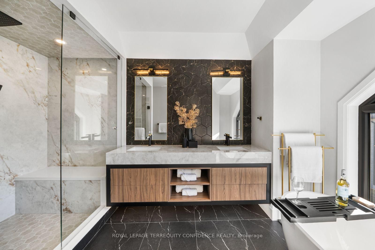
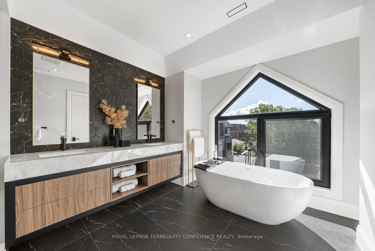
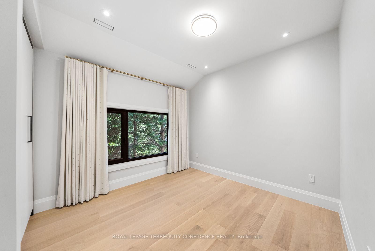
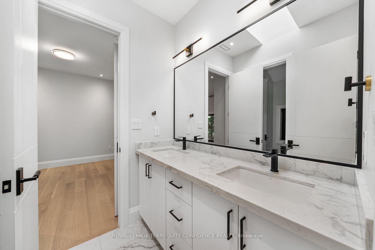
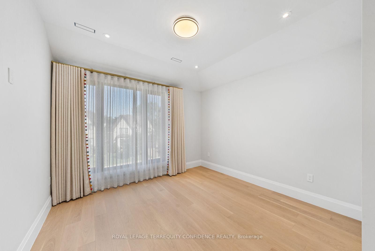
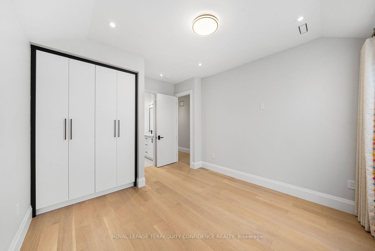
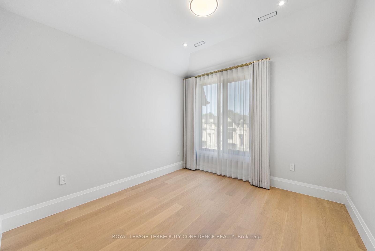
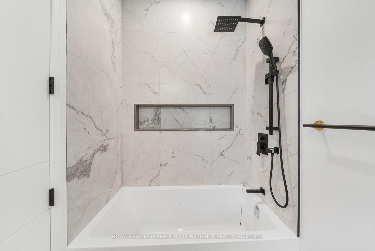
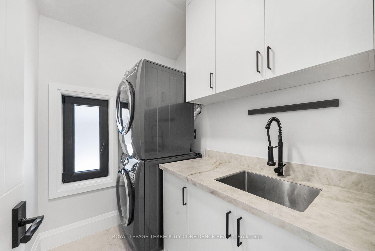
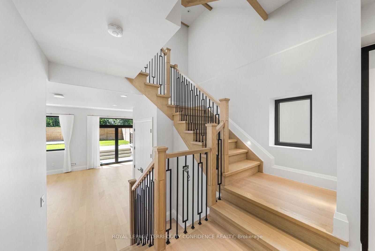
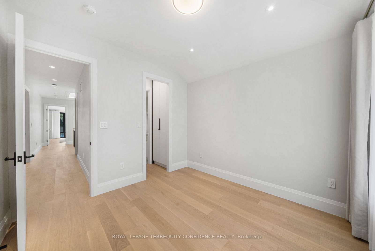
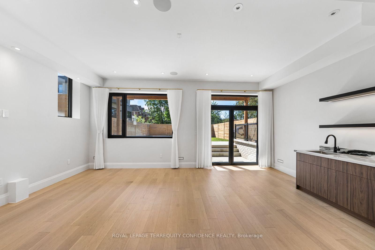
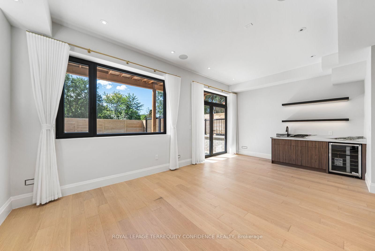
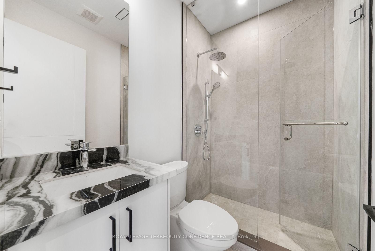
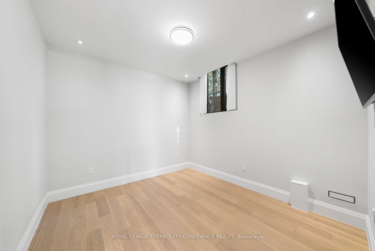
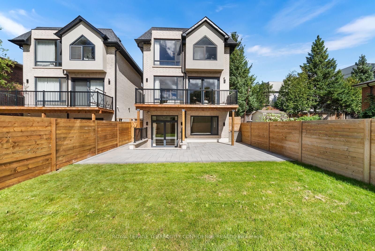
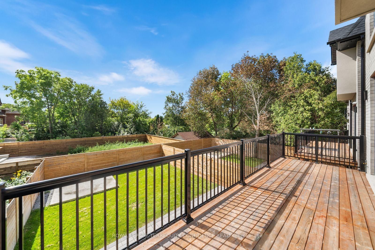
Welcome to this Exquisite Home in the heart of Willowdale West, nestled on a Sun-Drenched, South-Exposed Lot, with Impeccable Quality home finishes and a Spacious Layout throughout! Wide foyer leading to front hall closet and gracious living room and dining room - featuring a vast open layout, high 10 ft ceilings, gas fireplace, stylish moulded ceilings, and abundant natural lighting. Continue to the beautiful eat-in kitchen with high-end Miele appliances, a large center island, walk-in pantry, and elegant breakfast area that walks out to the deck! The bright family room with floor-to-ceiling south-exposed windows flood the home with an abundance of natural light, while also featuring built-in speakers & shelves, an enchanting mist fireplace, paneling, and moulded ceiling. For extra storage, the thoughtfully-allocated pantry room (with a second fridge) is a highly useful space on the main floor. The well-appointed layout continues upstairs, where you will find the primary bedroom with a six-piece ensuite and walk-in closet, three additional bedrooms (one with ensuite, two with semi-ensuite) & laundry room on the second floor. Downstairs, the bright basement boasts a walk-out with only three steps to the backyard, large above grade windows, heated floors, wet bar, a 5th bedroom, and an additional 3 piece bath! This exquisite property features refined finishes throughout, with black European style tilt and turn windows, wide plank engineered hardwood floors, high-end kitchen appliances, slabs, and thoughtfully-selected finishes & designer light fixtures. Discover your dream home, at 333 Horsham Avenue.

Listed by ROYAL LEPAGE TERREQUITY CONFIDENCE REALTY

  • MLS #

    C13753774

  • Sq. Ft

    2500-3000

  • Sq. Ft. Source

    MLS

  • Lot Irregularities

    n/a

  • Year Built

    0-5

  • Pool

    None

  • Drive

    Pvt Double

  • Garage

    Built-In, 1.5 spaces

  • Total Parking

    5

  • Family Room

    Y

  • Den

    Y

  • Exterior

    Brick

  • Fireplace

    Y

  • Roof

    Shingles, Membrane

  • Foundation

    Poured Concrete

  • Elevator

    n/a

  • Water View

    n/a

  • Laundry Level

    Upper

  • Heat

    Forced Air

  • A/C

    Central Air

  • Water

    Municipal

  • Water Supply

    n/a

  • Sewers

    Sewers

  • Central Vac

    Y

  • Living

    4.7 x 4.7 ft Main level

    hardwood floor, Bay Window, Gas Fireplace

  • Dining

    4.2 x 2.8 ft Main level

    hardwood floor, Pot Lights, Moulded Ceiling

  • Family

    4.7 x 4.4 ft Main level

    hardwood floor, B/I Shelves, Window Flr to Ceil

  • Kitchen

    4.4 x 4.2 ft Main level

    Modern Kitchen, Centre Island, B/I Appliances

  • Breakfast

    4.4 x 2.2 ft Main level

    hardwood floor, Pot Lights, W/O To Deck

  • Pantry

    2.5 x 1.5 ft Main level

    hardwood floor, Pot Lights, Separate Rm

  • Primary

    5.0 x 3.6 ft 2nd level

    hardwood floor, W/I Closet, 6 Pc Ensuite

  • 2nd Br

    3.2 x 3.3 ft 2nd level

    hardwood floor, Double Closet, 4 Pc Ensuite

  • 3rd Br

    3.5 x 3.2 ft 2nd level

    hardwood floor, Double Closet, Semi Ensuite

  • 4th Br

    3.4 x 3.2 ft 2nd level

    hardwood floor, Double Closet, Semi Ensuite

  • Rec

    6.5 x 4.4 ft Bsmt level

    Heated Floor, Wet Bar, Above Grade Window

  • Br

    3.5 x 3.2 ft Bsmt level

    hardwood floor, Above Grade Window, 3 Pc Bath

  • MLS #

    C13753774

  • Sq. Ft

    2500-3000

  • Sq. Ft. Source

    MLS

  • Lot Irregularities

    n/a

  • Year Built

    0-5

  • Pool

    None

  • Drive

    Pvt Double

  • Garage

    Built-In, 1.5 spaces

  • Total Parking

    5

  • Family Room

    Y

  • Den

    Y

  • Exterior

    Brick

  • Fireplace

    Y

  • Roof

    Shingles, Membrane

  • Foundation

    Poured Concrete

  • Elevator

    n/a

  • Water View

    n/a

  • Laundry Level

    Upper

  • Heat

    Forced Air

  • A/C

    Central Air

  • Water

    Municipal

  • Water Supply

    n/a

  • Sewers

    Sewers

  • Central Vac

    Y

  • Living

    4.7 x 4.7 ft Main level

    hardwood floor, Bay Window, Gas Fireplace

  • Dining

    4.2 x 2.8 ft Main level

    hardwood floor, Pot Lights, Moulded Ceiling

  • Family

    4.7 x 4.4 ft Main level

    hardwood floor, B/I Shelves, Window Flr to Ceil

  • Kitchen

    4.4 x 4.2 ft Main level

    Modern Kitchen, Centre Island, B/I Appliances

  • Breakfast

    4.4 x 2.2 ft Main level

    hardwood floor, Pot Lights, W/O To Deck

  • Pantry

    2.5 x 1.5 ft Main level

    hardwood floor, Pot Lights, Separate Rm

  • Primary

    5.0 x 3.6 ft 2nd level

    hardwood floor, W/I Closet, 6 Pc Ensuite

  • 2nd Br

    3.2 x 3.3 ft 2nd level

    hardwood floor, Double Closet, 4 Pc Ensuite

  • 3rd Br

    3.5 x 3.2 ft 2nd level

    hardwood floor, Double Closet, Semi Ensuite

  • 4th Br

    3.4 x 3.2 ft 2nd level

    hardwood floor, Double Closet, Semi Ensuite

  • Rec

    6.5 x 4.4 ft Bsmt level

    Heated Floor, Wet Bar, Above Grade Window

  • Br

    3.5 x 3.2 ft Bsmt level

    hardwood floor, Above Grade Window, 3 Pc Bath

Thinking of Selling?

Find Out Your Home’s Value in Today’s Market!

No Email or Signup is required to view your home estimate.

estimate your home value

Contact Manoj Kukreja

Sales Representative,
Century 21 People’s Choice Realty Inc.,
Brokerage
(647) 576 - 2100

Manoj profile avatar

Inventory Graph

10 9 8 7 6 5 4 3 2 1 0 6 Months of inventory SELLER'S Market BALANCED Market BUYER'S Market

Mortgage Calculator

This data is for informational purposes only.

Mortgage Payment per month

Principal Amount

Interest

Total Payable

Amortization

Amortization

Closing Cost Calculator

This data is for informational purposes only.

Closing Cost Total for this property

Total Cash flow for purchasing this property

Down Payment(%)*
Additional information

Provincial Land Transfer Tax

Ontario Land Transfer Tax Rebate

Toronto Land Transfer Tax

Toronto Land Transfer Tax Rebate

PST on CMHC Insurance Premium

Lawyer Fees

$2,825

Government Registration Fee's

$164

Title Insurance

Closing Cost Total

Total Cash flow for purchasing this property

Provincial Land Transfer Tax

Ontario Land Transfer Tax Rebate

Toronto Land Transfer Tax

Toronto Land Transfer Tax Rebate

PST on CMHC Insurance Premium

Lawyer Fees

$2,825

Government Registarion Fee's

$164

Title Insurance

Down Payment(%)*

* A down payment of less than 20% is permitted only for first-time home buyers purchasing their principal residence. The minimum down payment required is 5% for the portion of the purchase price up to $500,000, and 10% for the portion between $500,000 and $1,500,000. For properties priced over $1,500,000, a minimum down payment of 20% is required.

Thinking of Selling?

Find Out Your Home’s Value in Today’s Market!

No Email or Signup is required to view your home estimate.

estimate your home value

Contact Manoj Kukreja

Sales Representative, Century 21 People’s Choice Realty Inc., Brokerage
(647) 576 - 2100

Manoj profile avatar

Recent Sold Listings in Willowdale West, Toronto

Popular Cities